Data Centers and Mission Critical

Engineering resilient infrastructure where uptime, efficiency, and scalability are non-negotiable.

Shumate Engineering designs mechanical, electrical, and plumbing systems for facilities where performance and reliability are paramount. Our mission-critical expertise spans power distribution, cooling strategies, redundancy planning, and scalable infrastructure solutions tailored to evolving operational demands. We understand the complexities of uptime requirements, capacity forecasting, and energy efficiency — delivering systems that perform today while supporting future growth. Every design decision is grounded in technical rigor, real-world constructability, and long-term operational success.

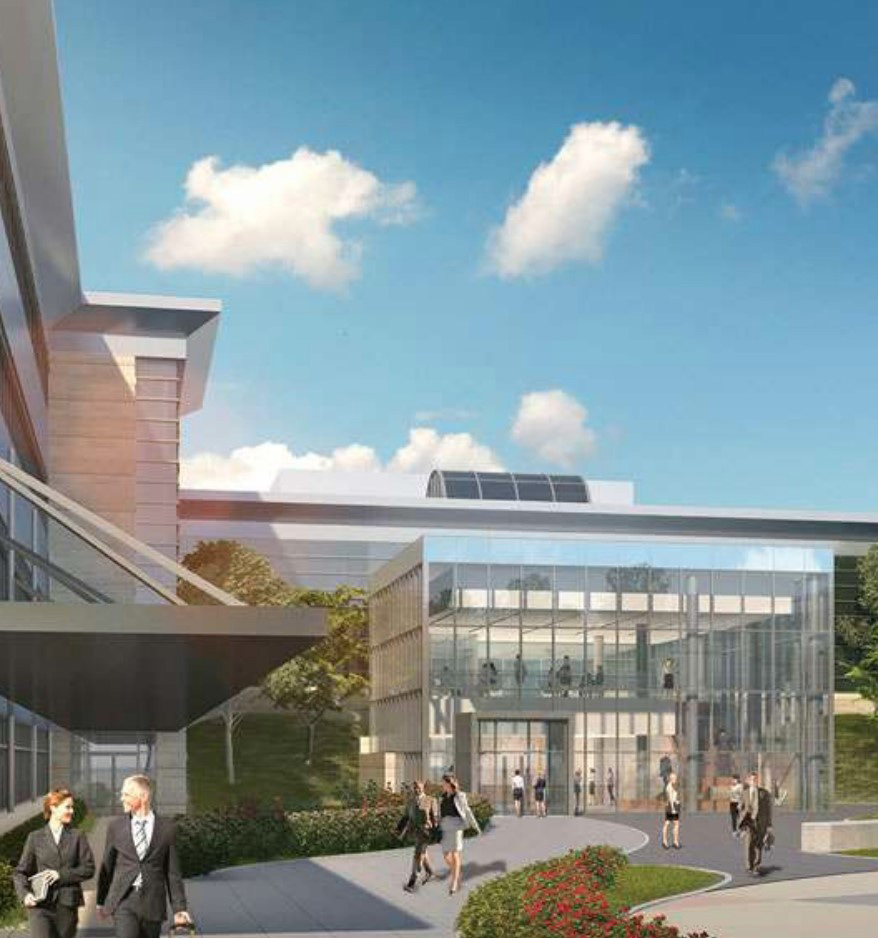
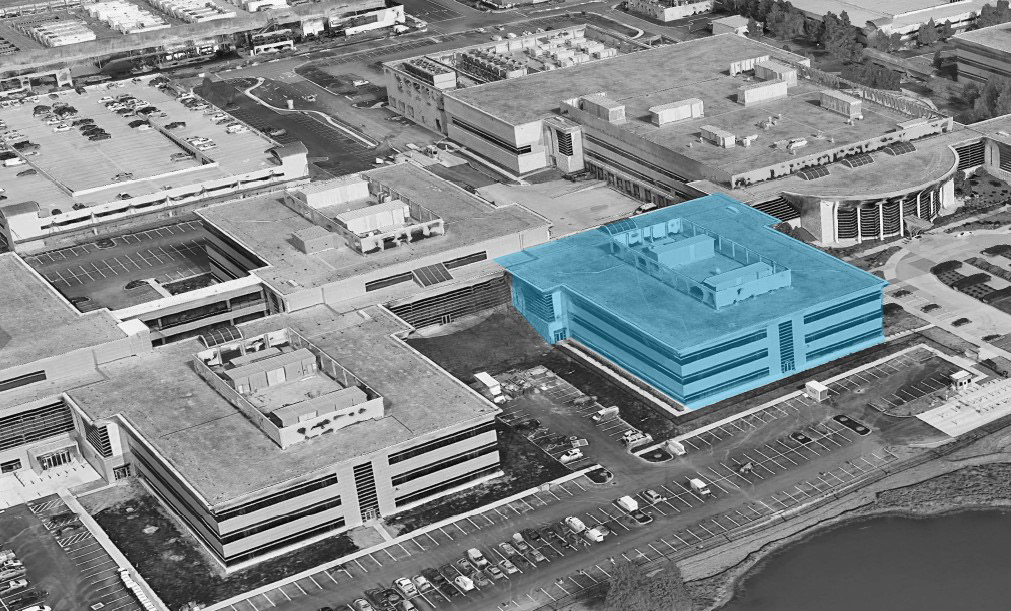
H5 Beaumeade

Ashburn, VA

Project Details

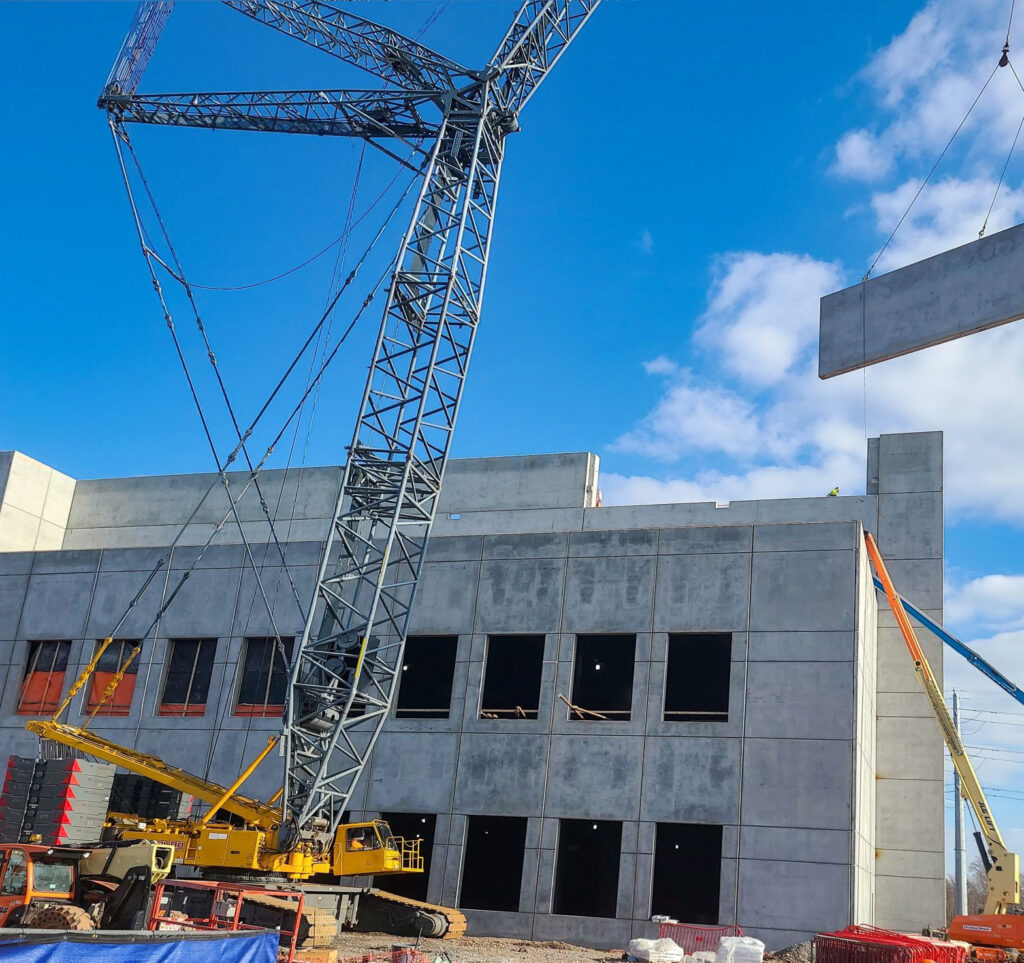
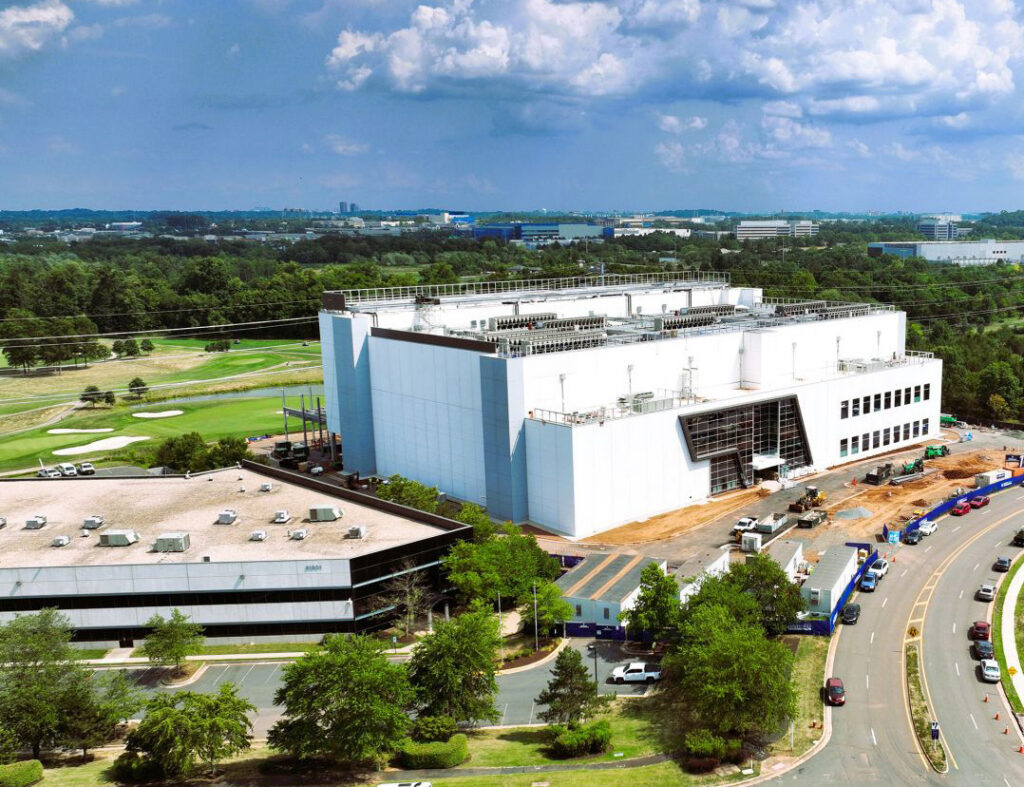
Shumate Engineering is designing the mechanical, electrical, and plumbing engineering systems — as well as providing CFD Modeling, Short-Circuit Analyses, Underground Feeder Calculations, and Coordination Analyses — for a new 3-story data center currently under construction in Loudoun County’s “Data Center Alley.”
Client

H5 Data Centers

Architect

V Squared Workshop

Schedule

2023 – 2026

Size

255,000 sq. ft.

Critical IT Load
42 MW

Design Features

Shumate developed and executed new designs for two different sets of client requirements, performing numerous concept studies and modeling services to support the client lease negotiations. Among the unique features of Shumate’s design are the following:

  • (24) 620-ton air cooled chillers connected in a distributed hydronic loop, with N+3 redundancy.
  • Chilled water fan-walls with N+4 redundancy.
  • Unique electrical typology to coordinate with phased electrical utility power delivery. Typical floors include 7+1 with reserve block electrical typology with swing bus for UPS and generators.
  • Three medium voltage services from the utility designed to provide  nominal 2+1 redundancy.
  • Extensive interior CFD modeling.

Undisclosed Data Center

Upstate New York

Project Details

Shumate Engineering was hired as the Mission Critical subject matter expert to design the HVAC systems for the mission critical spaces for a network operations center for a classified federal project in upstate New York. The project aims to install critical IT equipment in each room/zone and selection of the recommended CRAH units as well as in-row-cooling equipment (all requiring critical calculations on Shumate’s part).
Client

Undisclosed 

Architect

Kondra & Jaquin/SAI-JV

Schedule

2022 – 2025

Size

1,000 sq. ft. 

Critical IT Load

2 MW 

Design Features

Shumate is undertaking HVAC load calculations to verify the quantity and capacity of cooling units in each space, in compliance with the requirements for 2N redundancy of the cooling units for each room. Additional deliverables include floor plans showing HVAC equipment layout, piping distribution, humidity and pressure control systems. Other Shumate design features include:

  • Replacement of existing HVAC infrastructure within the Mission Critical data center.
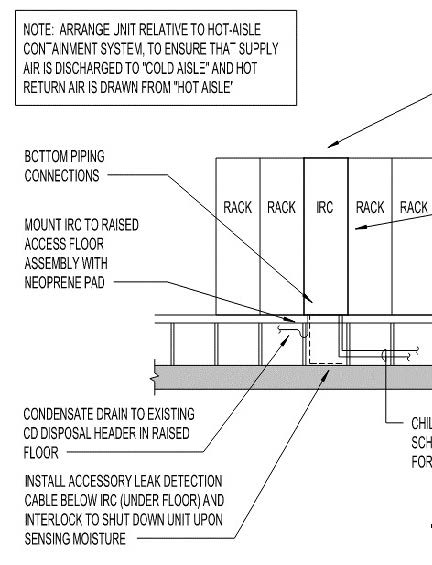
  • Combination of in-row coolers and perimeter vertical downflow CRAH units served from the building chilled water distribution.
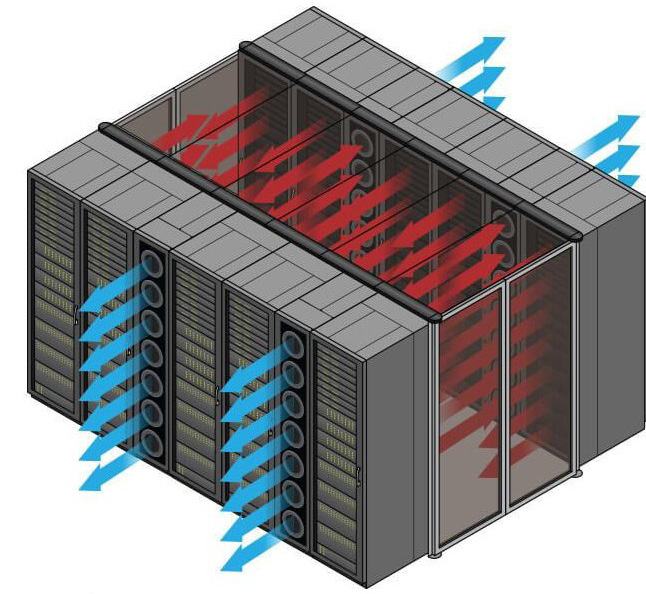
  • Hot aisle containment systems with pressure and
    temperature control sensors.

Quantum Park

Ashburn, VA

Project Details

Shumate Engineering is leading efforts to develop MEP/FP engineering design for American Real Estate Partners (AREP) to renovate buildings at the existing Quantum Park facility. This campus is comprised of approximately 12 buildings, connected by a common central utility corridor, and served by a central utility plant. Originally constructed as a commercial office campus and delivered to market between 1998 and 2001, Building C1 will ultimately serve as a dedicated data center space and will be replicated for multiple buildings on the campus.
Client

American Real Estate Partners 

Architect

The M Group Architects 

Schedule

2023 – 2026 

Size

120,000 sq. ft. 

Critical IT Load

20 MW 

Design Features

Shumate’s design will de-couple the existing office buildings from the
campus distribution and renovate for new data hall programming
on each floor. New infrastructure for critical IT loads (HVAC and
Power) will be independent of all existing campus systems.
Among the unique features of our design are the following:

  • Conversion of a preexisting office building into a data
    center.
  • 20MW of IT load, 30MW total available from nearby
    utilities.
  • Rotary UPS in N+1 configuration in a remote
    electrical infrastructure yard.
  • Air-cooled chillers in N+1 configuration.

Smithsonian Data Center

Herndon, VA

Project Details

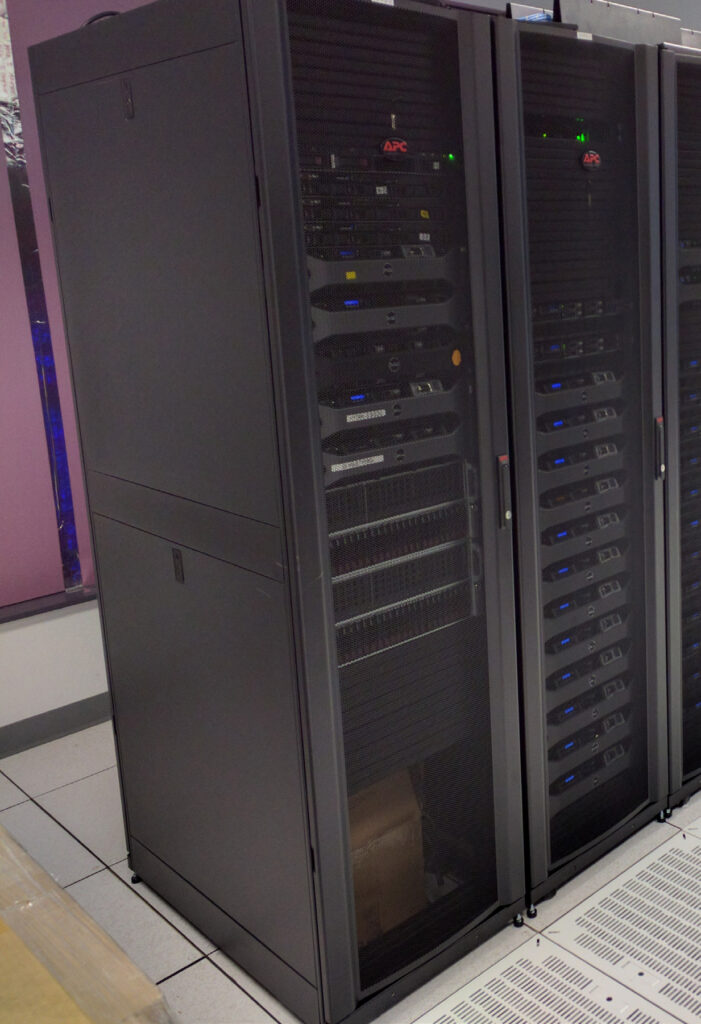
Shumate Engineering designed an upgrade to the main data center of the Smithsonian Institution, containing, among other compoents, SI’s High Performance Cluster (known informally as “Hydra”) to service its network of affiliated museums. Originally created in concert with the Smithsonian Astrophysical Observatory, the data center’s capacity now primarily benefits Smithsonian-affilianted biologists. The engineering effort, beginning with a detailed study and cost analysis of eliminating single points of failure, included detailed design and specifications to bring the facility to a Tier III design level.

Client

Smithsonian Institution 

Architect

SEG, Inc. 

Schedule

2020 – 2023 

Size

10,000 sq. ft. 

Critical IT Load

1.5 MW 

Design Features

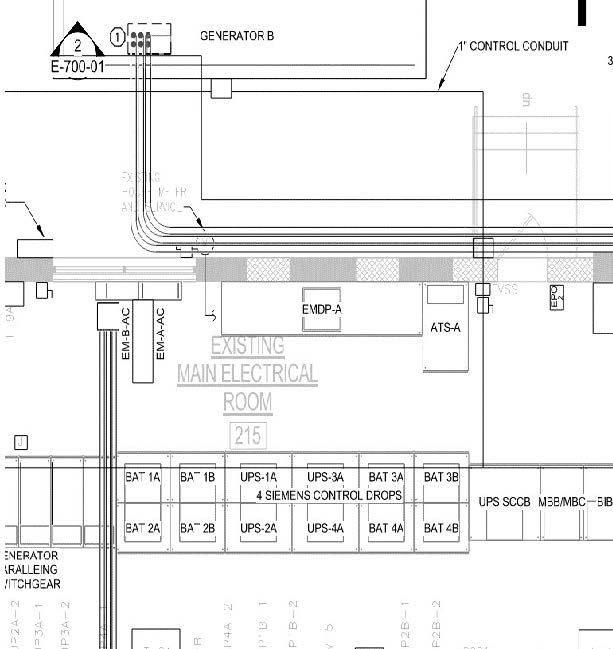
Shumate’s design concept was predicated on converting the facility from an N+1 topology to a 2N topology with a minimal addition of equipment to service the 93 compute nodes of this facility (generating approximately 39 TB of RAM). Other Shumate design features include:

  • Existing UPSs were paralleled and a second UPS system was specified to achieve 2N UPS topology
  • Reprogramming of the two generators, originally paralleled, in order to split them apart and thereby complete the 2N topology.

Project Aston

Montreal, QC

Project Details

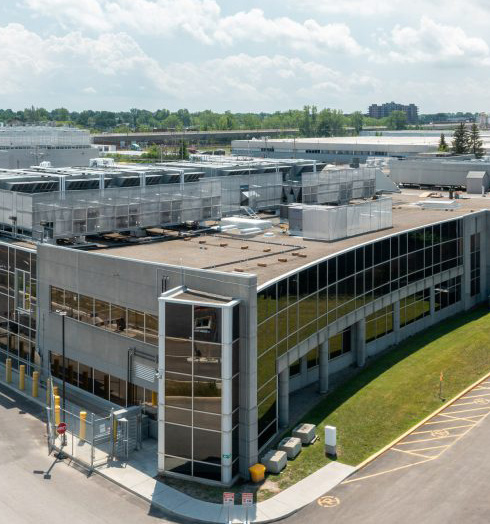
Shumate Engineering served as the Subject Matter Expert for mission critical MEP engineering design for Project Aston, a campus featuring three data centers situated on 10 acres of land in the heart of Montreal. Designed to accommodate Tier III+ standards and boasting at full capacity a Power Utilization Efficiency of 1.2, this facility derives nearly 100 percent of its power from hydroelectric sources, thereby reducing its carbon footprint considerably.

Client

Vantage Data Centers 

Architect

Menkes Schooner Dagenais Letourneux 

Schedule

2020 – 2022 

Size

320,000 sq. ft. 

Critical IT Load

48 MW 

Design Features

In addition to actively participating with the Vantage team and providing design reviews, Shumate actively maintained a “Design Issue Log” maintained on the project website. Furthermore, the Shumate team shared the engineering judgment that the volume of air required to cool the data center was close to exceeding the capacity of the building’s volume to deliver the cooling to the client’s temperature requirements. Other notable features include: 

  • N+1 redundancy across all mechanical systems.
  • Hot aisle/cold aisle air containment for optimal airflow (which corresponds well to the colder winter climate in Montreal).
  • Design featuring two 25kV feeders and dedicated 120Kv substation.
  • A robust energy efficient UPS and generator configuration with no single point of failure.