Residential and Multifamily Housing
Efficient, code-compliant systems designed to support dynamic operations.
We partner with developers, architects, and owners to design MEP systems that support modern living environments. From high-rise multifamily communities to mixed-use residential developments, our solutions prioritize occupant comfort, energy performance, code compliance, and lifecycle efficiency. Shumate Engineering approaches every project with careful coordination and attention to detail, ensuring systems are practical, buildable, and aligned with project budgets and timelines.
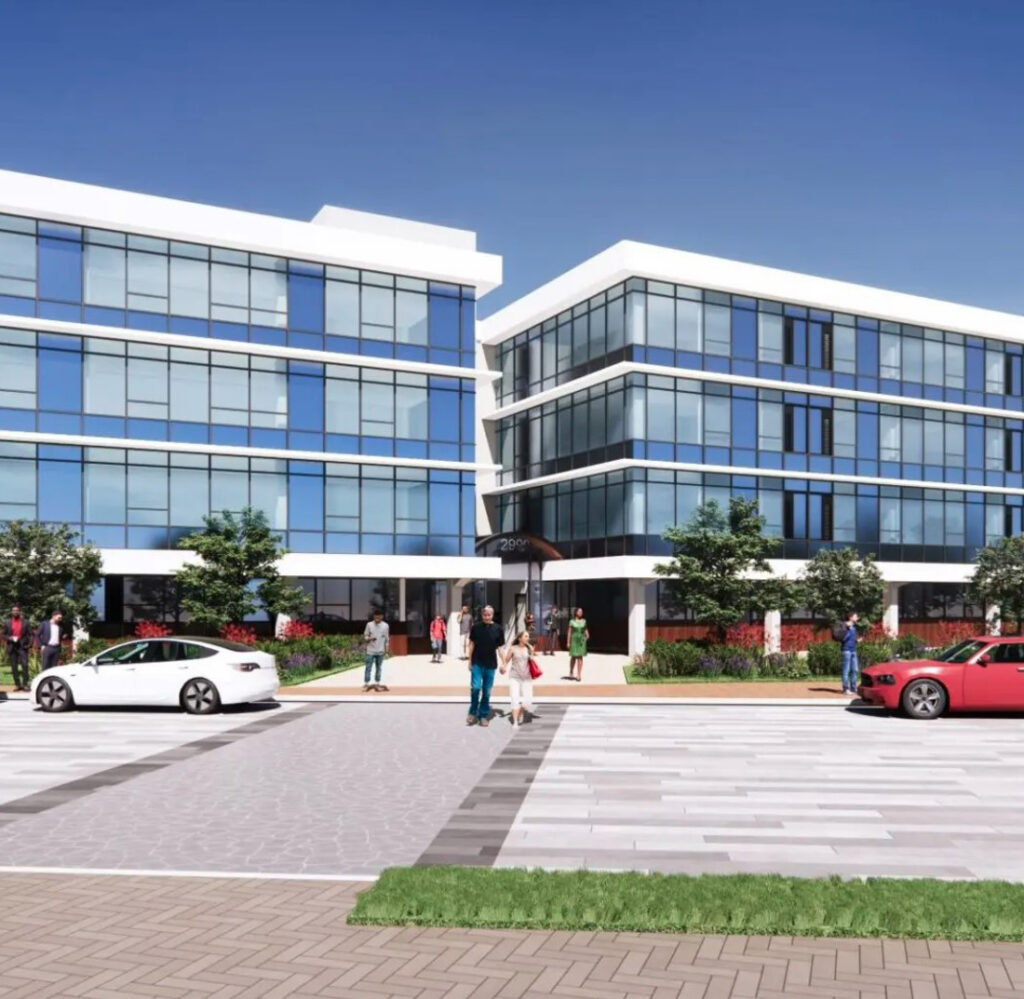
2990 Telestar Court
Falls Church, VA
Project Details
Client
Conifer Realty LLC
Architect
Lessard Design, Inc.
Units
80
Size
85,000 sq. ft.
Schedule
Design Features
- Compliance with the Virginia Housing Developmental Authority’s (VHDA) Minimum Design and Construction Requirements.
- New design for centralized, tankless, hot water supply equipment providing hot water for all amenity spaces, back-of-house fixtures, and laundry rooms.
- Extensive assessment of existing system laterals and civil connections with the intent to preserve as much existing infrastructure as feasibly possible.
- Rooftop photo-voltaic design was integrated into the electrical distribution to offset approximately 10% of the electrical consumption.
- Mechanical design and architectural coordination were necessary to achieve compliance with the new A2L refrigerant requirements.
- Exterior penetratons were carefully coordinated to ensure preservation of the building’s façade.

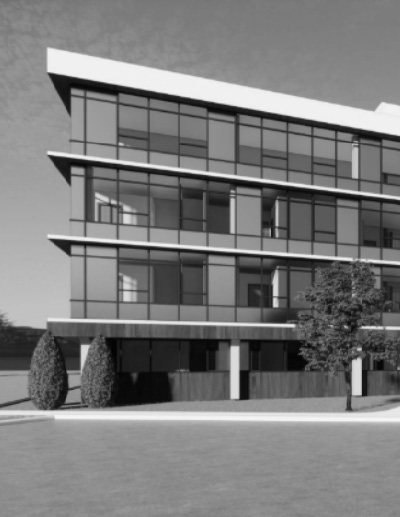
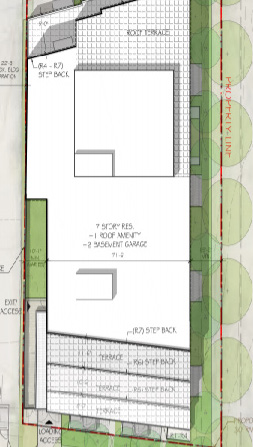
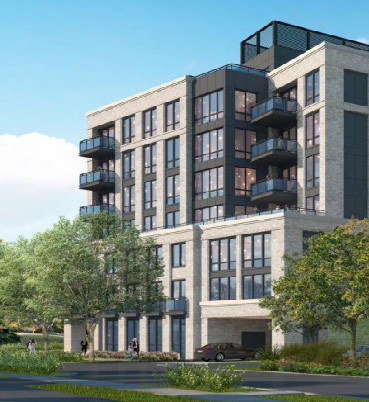
4702 Chevy Chase Drive
Bethesda, MD
Project Details
Client
Winthrop Development
Architect
Lessard Design, Inc.
Units
49
Size
80,000 sq. ft.
Schedule
2023 – 2026 (est.)
Design Features
This project anticipates a single phase of construction, with eventual completion expected in 2026. Among the unique features of Shumate’s design are the following:
- A mechanical VRF system, per level design, that provides highly curated air conditioning able to satisfy each
space’s requirements. - Detailed coordination of ductwork and piping with owner-requested dwelling unit cove lighting
- Heat pump water heaters with recirculation loop were specified within the dwelling units for a maximum
return-on-investment of hot water production. - This project is being designed to achieve the National Green Building Standard’s Gold certification, based on energy efficient system design, careful coordination of product selection, and capacity for up to 25 EV parking
spaces, among other building features.
500 Walnut Avenue
Waycross, GA
Project Details
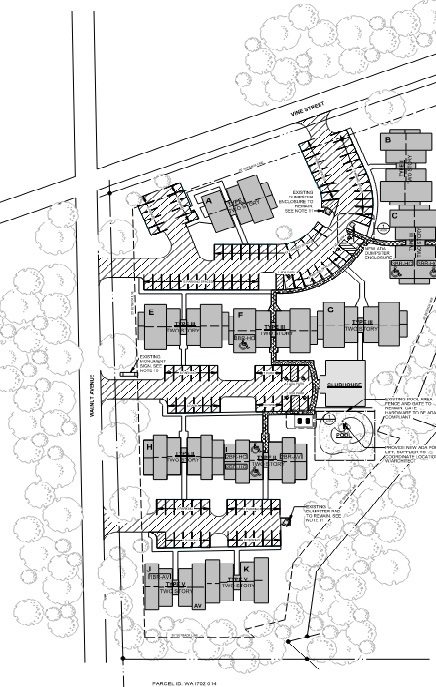
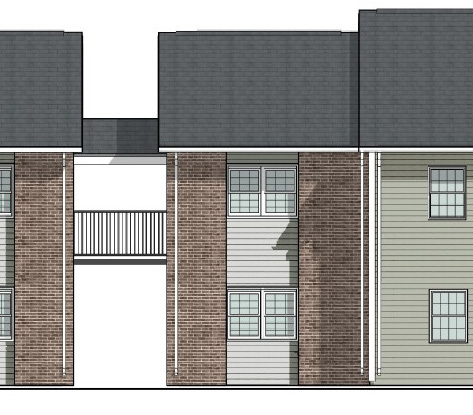
Shumate Engineering was responsible for the MEP renovation design at the Ware Manor Apartment complex located in the Georgia town of Waycross. The site consists of 84 single-level dwelling units clustered across 11 two-story, garden-style apartments. Also included in Shumate’s scope of work were MEP renovations to the complex’s Clubhouse, which included the laundry room, leasing office, storage space, restrooms, and community room with a pantry.
Client
Envolve LLC
Architect
DNA Workshop
Units
84
Size
Appx. 95,000 sq. ft
Schedule
2023 – 2025 (est.)
Design Features
The MEP design efforts for this project were largely focused on the interior spaces of the Ware Manor Apartment complex. Shumate design included the following:
- Conversion direction for how to renovate typical 1-bedroom, 2-bedroom, and a 3-bedroom dwelling units into their respective Americans with Disabilities Act compliant unit types.
- BIM modeling to better ensure that all new and existing mechanical and plumbing piping, ductwork, accessories, and equipment would fit within the existing mechanical closets.
- Within the Clubhouse, MEP systems were recalibrated or updated to match the current code cycle.
- The team adhered to an accelerated submittal and RFI response schedule to meet the architect’s and ownership’s expectations.